Longhouse
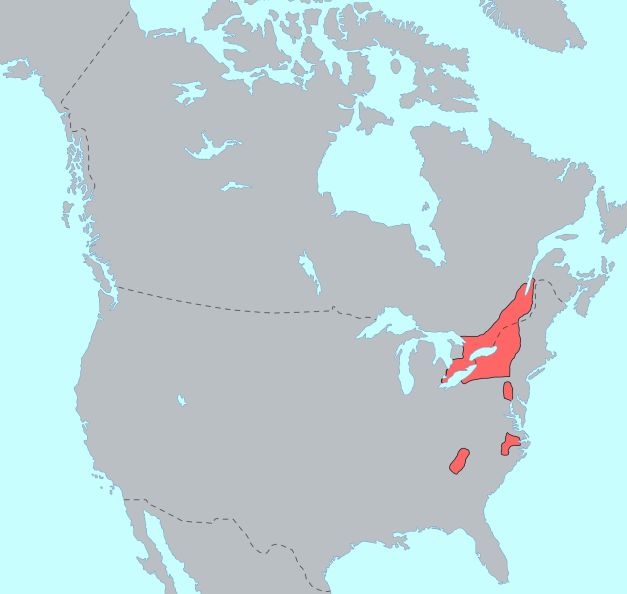
The longhouse is a traditional form of communal dwelling built by various Indigenous nations across North America, most prominently among the Haudenosaunee (Iroquois), Huron-Wendat, Petun, Neutral, and Mi'kmaq peoples. These elongated, wood-framed structures, historically covered in bark or thatch, served as primary residences for multiple related families, functioning as homes, storage spaces, and centres for political and ceremonial life. In contemporary Canada, the longhouse remains a vital cultural symbol and physical space, with modern interpretations serving as community hubs, university centres, and sites for cultural revitalization and ceremony. Its architectural and social principles offer insights into sustainable living and community planning, recognized in discussions of Indigenous knowledge and climate adaptation.
Historical Architecture and Construction
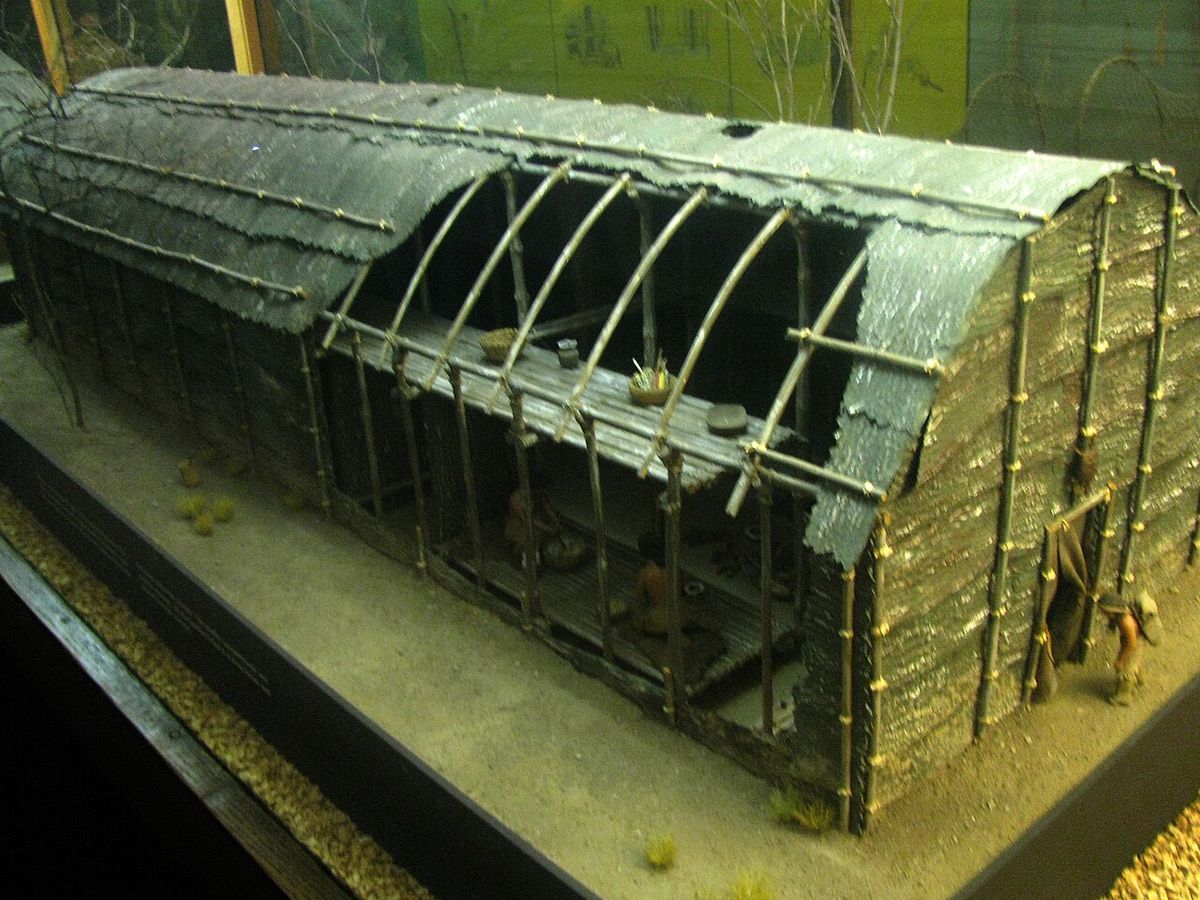
Archaeological evidence and historical accounts from European explorers and missionaries provide the primary understanding of pre-contact longhouse construction in northeastern North America. The basic framework was created by driving sturdy wooden wall posts into the ground, with flexible poles bent and lashed across the top to form a rounded roof. The entire frame was then covered with wooden sheathing, with the specific material varying by nation and region. Haudenosaunee longhouses were typically clad with large sheets of elm bark, while the Huron-Wendat often used cedar bark. These materials were secured using ropes made from bark or other natural fibres, creating a durable yet biodegradable structure. The interiors featured a central aisle running the length of the building, with raised sleeping platforms built along the side walls and storage areas high up on the walls or in covered pits dug into the floor.
Heating and ventilation were integrated into the design. Multiple hearths, used for cooking and warmth, were spaced at intervals of six to seven metres down the central aisle, with each fire shared by two nuclear families. Smoke escaped through vents left in the roof. Doorways at each end of the longhouse were typically covered with animal hides. The size of a longhouse was not fixed but was directly proportional to the number of families it needed to house, leading to significant variation. While common widths ranged from six to seven metres, lengths could be extensive, with a notable archaeological example from the Moyer site in Southern Ontario measuring ninety-three metres. This modular and expandable design reflected the matrilineal and communal social structure of the Iroquoian peoples who built them.
Social and Cultural Functions
The longhouse was far more than a simple shelter, functioning as the central social unit for the community. It typically housed several families connected through the female line, as Iroquoian societies like the Haudenosaunee were matrilineal. Upon marriage, a man would move into his wife's family's longhouse, with the entire residential group often comprising twenty to one hundred people across multiple generations. This living arrangement fostered strong kinship bonds and shared responsibility for domestic tasks, childcare, and food storage. The structure's interior organization facilitated this communal life, with families occupying designated sections along the shared central aisle, each with access to a hearth and adjacent sleeping platforms. The longhouse also served as a secure repository, with dried meats, corn, and personal belongings stored on high platforms or in storage pits.
Beyond daily domestic life, the longhouse held deep political and spiritual significance. It was a venue for council meetings, ceremonies, and community gatherings. This symbolic role persists today. For followers of the Handsome Lake Religion, the buildings where ceremonies are held are still called longhouses. The Haudenosaunee Confederacy itself is conceptually understood as a metaphorical longhouse, with its original five nations represented as families living together under one roof. The structure is a potent symbol of society based on matrilineal relationships and mutual support. This enduring cultural meaning ensures that the longhouse remains a vital institution for cultural continuity, political discourse, and spiritual practice among many Indigenous nations.
Regional Variations and Examples
While the Iroquoian longhouse is the most widely recognized in Canada, other Indigenous nations developed and used similar communal structures with distinct regional characteristics. On the East Coast, the Mi'kmaq people traditionally built and lived in longhouses, which were essential to community life. These dwellings, often sheltering one extended multigenerational family, could be extended in size as needed. A contemporary example is the traditional L'nu Longhouse built at Kejimkujik National Park and National Historic Site, constructed under the guidance of knowledge keeper Todd Labrador. This structure, twenty feet long and covered in canvas, serves as an educational and cultural site, demonstrating traditional building techniques.
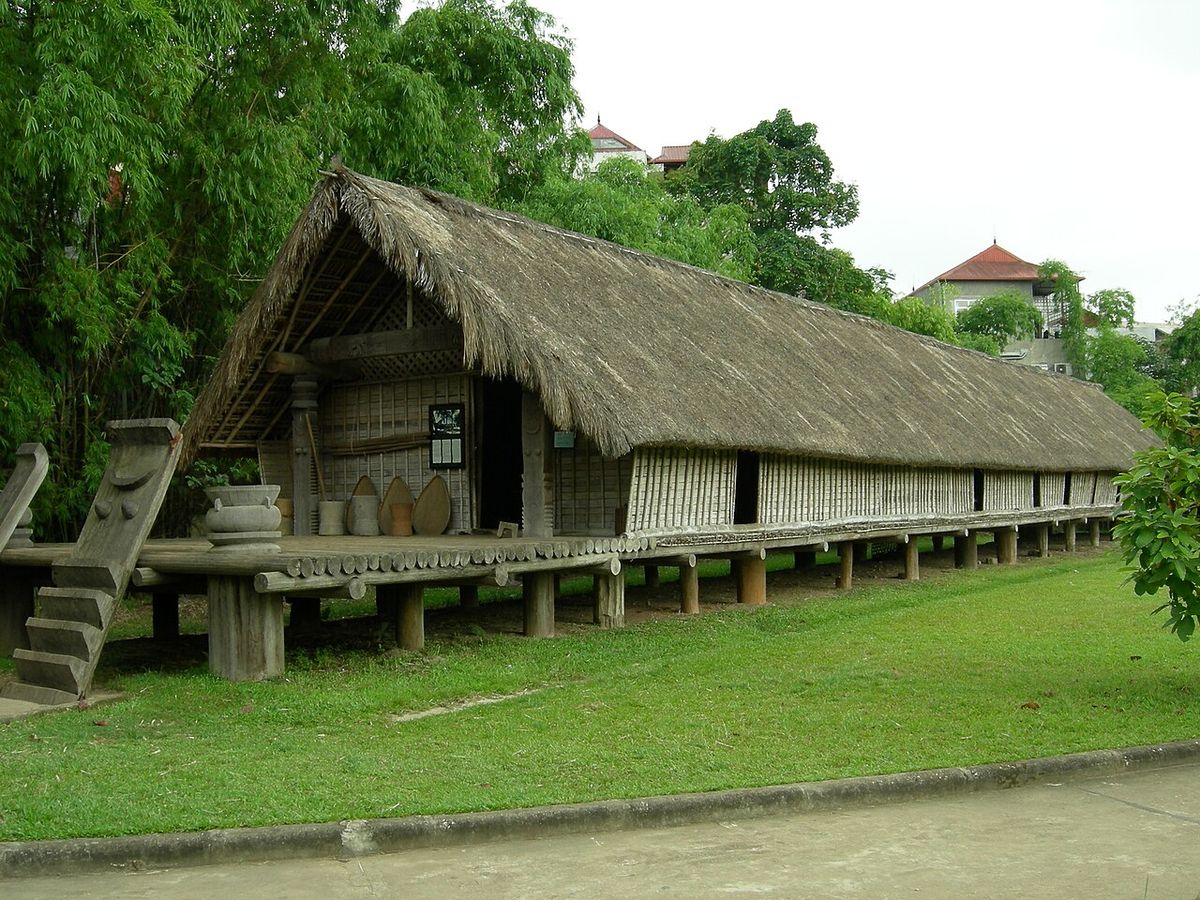
In other parts of the world, longhouses emerged independently with different forms. In Northeast Asia, longhouses dating to circa 1100 to 850 BCE have been found at Mumun pottery period sites in Korea. In Southeast Asia and the Pacific, many Austronesian peoples, such as the Dayak of Borneo, built massive longhouses on stilts, known as rumah panjang or rumah betang, which could house entire villages. Similarly, the Mnong and Rade peoples of Vietnam constructed longhouses thirty to forty metres long. In Europe, Neolithic longhouses appeared with early farmers around 5000 BCE, and variants like the Dartmoor longhouse in Britain evolved through the medieval period. These global parallels highlight the longhouse as a recurring architectural solution for communal living in diverse environments.
- Iroquoian (Northeast North America): Bark-covered, with central hearths and shared family compartments.
- Mi'kmaq (Eastern Canada): Often sheltering a single extended family, extendable, built with bent wood frames.
- Dayak (Borneo): Built on high stilts, housing entire villages, with a communal gallery and private family rooms.
- Neolithic (Central Europe): Among the earliest permanent farmhouses, built in settlements of six to twelve structures.
- Dartmoor (Britain): Medieval stone and cob structures with shared quarters for people and livestock under one roof.
- Korean Mumun (circa 1100 to 850 BCE): Archaeological sites show longhouses with multiple hearths along a central axis.
Contemporary Revitalization and Community Hubs
The longhouse concept is experiencing a renaissance in modern Canada, evolving from a historical dwelling into a dynamic model for contemporary community centres and cultural facilities. These modern projects draw direct inspiration from traditional architectural forms and the core social principles of gathering, support, and cultural transmission. A leading example is the Awitgati Longhouse and Cultural Centre Project in Fredericton, New Brunswick, led by Under One Sky Friendship Centre. With a budget of $18.6 million fully funded by Infrastructure Canada, this 21,000-square-foot facility is scheduled to open in fall 2026. Its design is grounded in Wolastoqey and Mi'kmaq values, inspired by the form of a traditional longhouse.
These modern longhouses are designed to be inclusive hubs that address contemporary community needs. The Awitgati centre aims to be the first net-zero-carbon community building in New Brunswick, incorporating geothermal heating and cooling and a large rooftop solar array. The facility will offer programming in health, education, culture, and community events. Similarly, the First Nations Longhouse at the University of British Columbia has served for decades as an academic, social, and cultural centre for Indigenous students. The building provides a dedicated space for Indigenous students to gather and access support services.
The Longhouse in Indigenous Planning and Sustainability
Indigenous scholars and planners are increasingly highlighting the longhouse and the community models it represents as an example of sustainable design and land-based planning. The traditional construction process embodied deep ecological principles, using locally sourced materials like elm or cedar bark and wooden poles. Builders took only what was necessary, allowing resources to replenish, and the structures were designed with a finite life cycle, decomposing naturally back into the earth after thirty to forty years. This stands in contrast to modern construction paradigms that often prioritize permanence and generate long-lasting waste. The layout of longhouse villages also reflected sophisticated planning, with settlements strategically placed near water sources, using topography for protection, and allocating prime land for cultivation.
This Indigenous planning philosophy, which views humans as part of an interconnected ecological system, is gaining recognition as a framework for addressing climate change and unsustainable urban development. Educational institutions are beginning to integrate these perspectives into curricula. Classes at the Queen’s University School of Urban and Regional Planning have used the Iroquoian longhouse community as a case study to explore alternatives to conventional zoning and resource extraction-based planning. The model demonstrates how community design can enhance rather than dominate natural rhythms, offering lessons for creating adaptable, resilient, and environmentally harmonious urban spaces. The longhouse is a source of innovative ideas for a sustainable future.
Notable Longhouse Sites and Projects in Canada
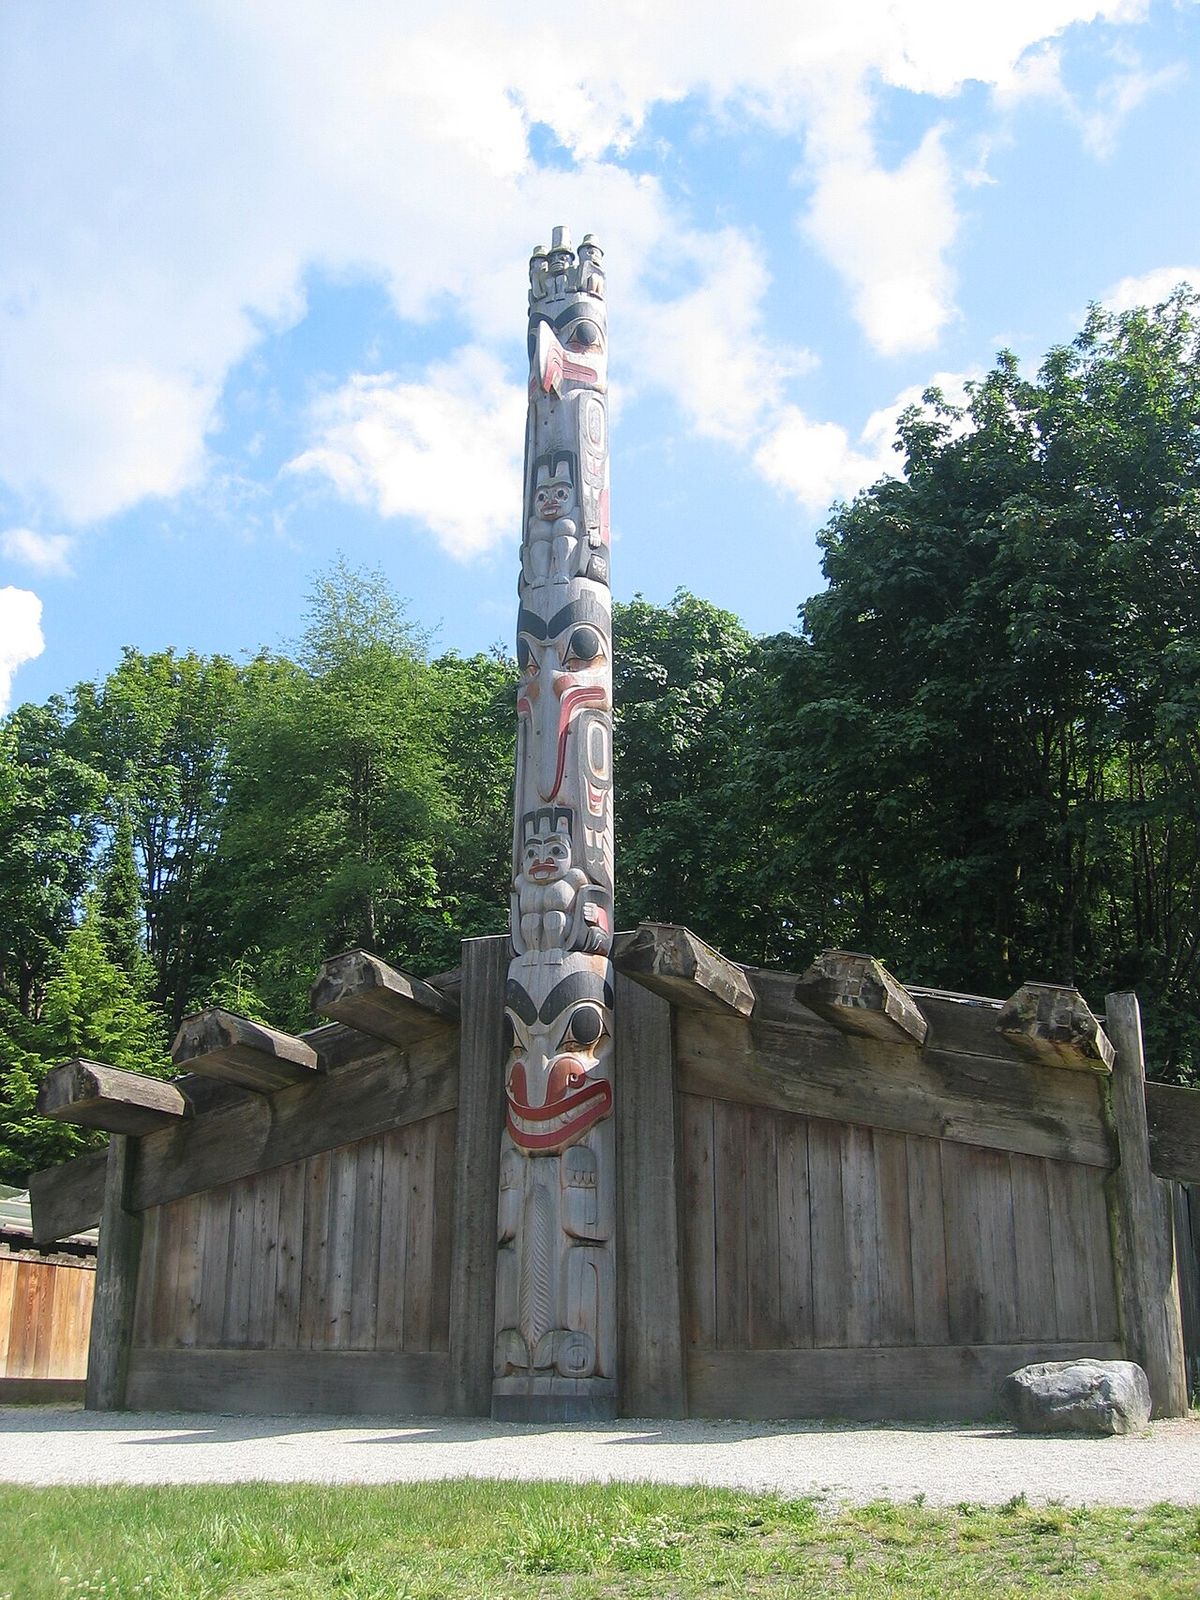
Several significant longhouse sites and projects across Canada serve as touchstones for education, cultural practice, and community building. These range from archaeological preserves and historical reconstructions to fully modern community centres. In North America, longhouses emerged among the Iroquois (Haudenosaunee) in the northeast and among the indigenous peoples of the Pacific Northwest Coast. The following table highlights a selection of these key sites, illustrating the diversity and ongoing evolution of the longhouse in the Canadian context, which includes structures built by First Nations peoples.
| Site/Project Name | Location | Nation/Culture | Key Feature/Purpose |
|---|---|---|---|
| Moyer Archaeological Site | Southern Ontario | Pre-contact Iroquoian | Location of a 93-metre-long longhouse excavation, providing key archaeological data. |
| Ekionkiestha' National Longhouse | Wendake, Quebec | Huron-Wendat | A traditional bark-covered longhouse built for cultural interpretation and tourism. |
| L'nu Longhouse at Kejimkujik | Kejimkujik National Park, NS | Mi'kmaq | A 20x10 ft traditional frame structure built by Todd Labrador, used for public interpretation. |
| Awitgati Longhouse and Cultural Centre | Fredericton, New Brunswick | Wolastoqey & Mi'kmaq | A 21,000 sq ft net-zero-carbon community centre, opening Fall 2026. |
| First Nations Longhouse at UBC | Vancouver, British Columbia | First Nations, Métis, Inuit | Academic, social, spiritual, and cultural hub for Indigenous students. |
These sites represent the varied role of the longhouse today. Archaeological sites like Moyer offer a window into the deep past, while reconstructions like the one at Kejimkujik allow for the hands-on preservation of building knowledge and public education. Institutions like the UBC Longhouse provide critical support services in an urban academic setting. Finally, ambitious projects like Awitgati point toward the future, reimagining the longhouse as a large-scale, environmentally advanced facility designed to meet the comprehensive social, cultural, and health needs of urban Indigenous communities.
Questions about Longhouse
What is a longhouse and who built them in Canada?
A longhouse is a traditional, elongated communal dwelling built by several Indigenous nations in Canada, most notably the Haudenosaunee (Iroquois), Huron-Wendat, Petun, Neutral, and Mi'kmaq peoples. Constructed from a wood frame and covered with materials like elm or cedar bark, these structures housed multiple related families. They served as homes, storage spaces, and centres for community gatherings and ceremonies. The design was modular, allowing the building to be lengthened as the family group grew.
How many people lived in a traditional Iroquoian longhouse?
The population of a traditional longhouse varied significantly based on its size and the number of families. Prior to 1300, longhouses might have housed about 20 to 30 people. In later periods, as structures grew larger, they could accommodate as many as 100 residents. These inhabitants were typically several families related through the mother's line, reflecting the matrilineal social structure. Each nuclear family of about five or six people would share a section of the longhouse and often a central hearth with another family.
Why is the longhouse considered a model for sustainable design?
The traditional longhouse is viewed as a sustainable model because its construction and life cycle were deeply integrated with the local environment. Builders used renewable, biodegradable materials like wood and bark, harvested responsibly. The structures were designed to last only 30 to 40 years before naturally decomposing, completing a full ecological cycle. The planning of longhouse villages considered water sources, topography, and agricultural land, demonstrating a holistic approach to living in balance with natural systems.
What is the cultural significance of the longhouse beyond shelter?
Beyond physical shelter, the longhouse holds immense cultural, political, and spiritual significance. It is a powerful symbol of community, kinship, and matrilineal society. For the Haudenosaunee Confederacy, the longhouse is a metaphor for their political union, with member nations seen as families living together under one roof. The buildings are traditional sites for council meetings, ceremonies, and the transmission of culture. This symbolic role continues, as many Indigenous peoples refer to their ceremonial and gathering places as longhouses.
Are longhouses still used today?
Yes, longhouses are still used today, though their functions have evolved. In North America they are now primarily places of ceremony and connection for many First Nations. Modern buildings inspired by the longhouse concept serve as cultural hubs, such as the First Nations Longhouse at UBC, which acts as a home away from home for students. In Borneo, many older timber longhouses have been replaced with modern materials like brick or cement but retain the traditional design. These structures continue to act as both accommodation and houses of worship for religious activities.
What are some modern longhouse projects in Canada?
Modern longhouse projects in Canada include cultural and academic centres. The Awitgati Longhouse and Cultural Centre project in Fredericton is scheduled to open in fall 2026. The UBC First Nations Longhouse in Vancouver serves as an academic, social, spiritual, and cultural hub for First Nations, Métis, and Inuit students. A traditional L'nu Longhouse has been built for interpretation at Kejimkujik National Park and National Historic Site. The Ekionkiestha' National Longhouse in Wendake is another example, built entirely of wood and bark to represent traditional Iroquoian dwellings.
Sources and further reading
- Longhouse (Wikipedia)
- Longhouse Archives, Indigenous Climate ... (indigenousclimatehub.ca)
- Longhouse (thecanadianencyclopedia.ca)
- Traditional L'nu Longhouse, Kejimkujik National Park and ... (parks.canada.ca)
Checked by the Nosy Mag desk. Last updated 2026-10-31.