Indigenous architecture
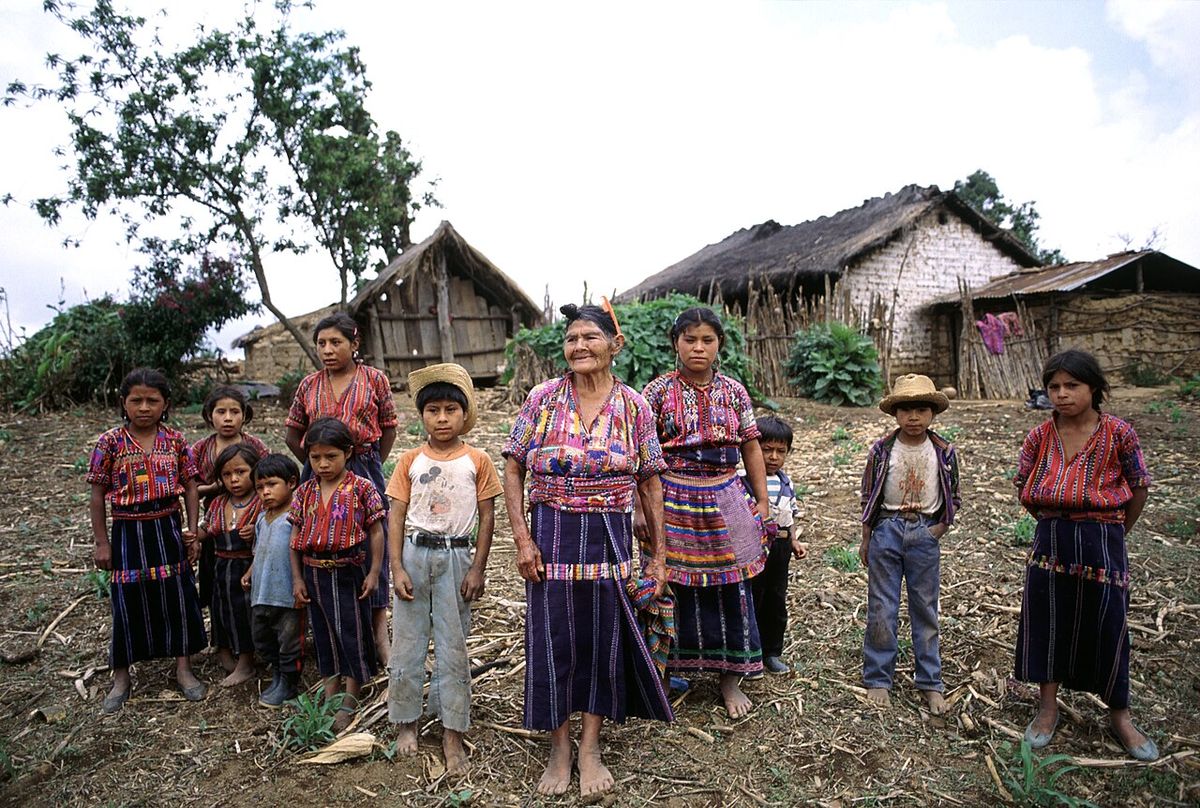
Indigenous architecture in Canada encompasses the diverse building traditions, practices, and philosophies of the First Nations, Inuit, and Métis peoples. It ranges from ancient, regionally specific forms like the longhouse, tipi, and igloo to contemporary projects that integrate Indigenous knowledge, cultural values, and community aspirations into the built environment. This field has gained prominence as part of broader movements toward reconciliation, cultural reclamation, and self-determination. Across the country, Indigenous-led design initiatives are reshaping cultural centres, educational institutions, and public spaces.
Traditional Architectural Forms and Regional Diversity
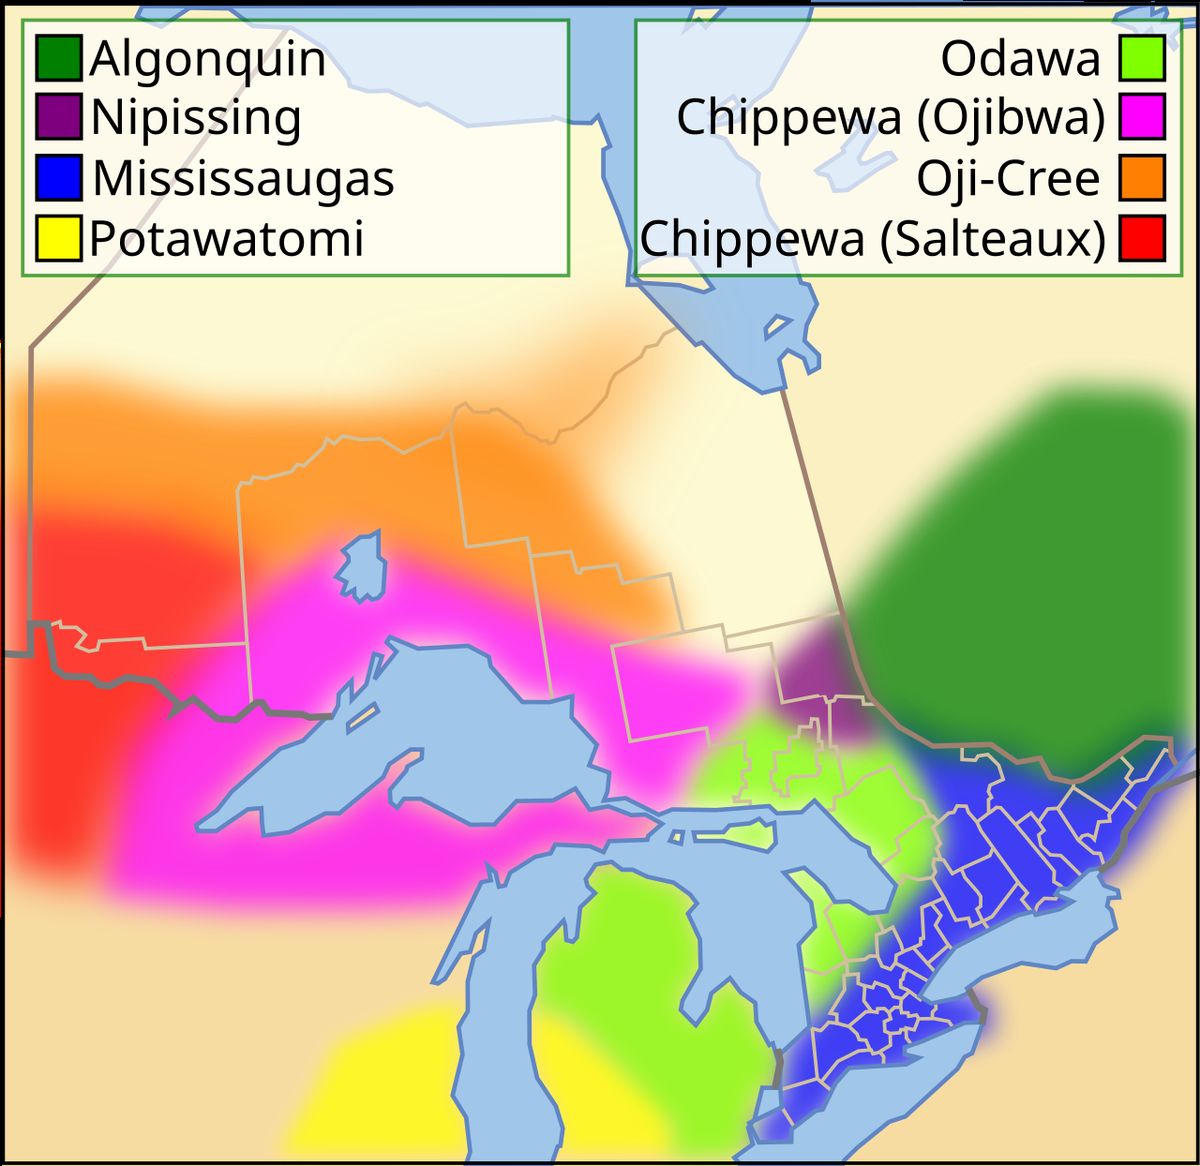
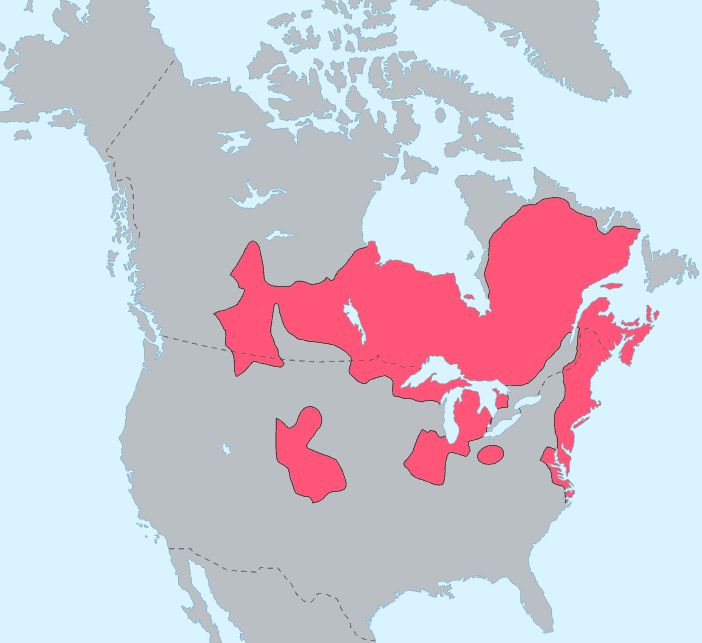
Indigenous peoples in Canada developed sophisticated building traditions over thousands of years, perfectly adapted to their environments, livelihoods, and spiritual beliefs. These forms are broadly categorized by five major cultural regions defined by geography and climate. In the eastern woodlands, semi-nomadic Algonquian-speaking peoples like the Mi'kmaq, Cree, and Algonquin constructed wigwams, dome or cone-shaped frames covered with bark, reeds, or woven mats that could be transported or reused. Further south, the agricultural Iroquois Confederacy built large, permanent longhouses from sapling frames covered with bark, which could house multiple extended families. On the prairies, nations such as the Blackfoot and Cree developed the portable tipi, a conical structure of wooden poles and bison hides ideal for following migratory herds.
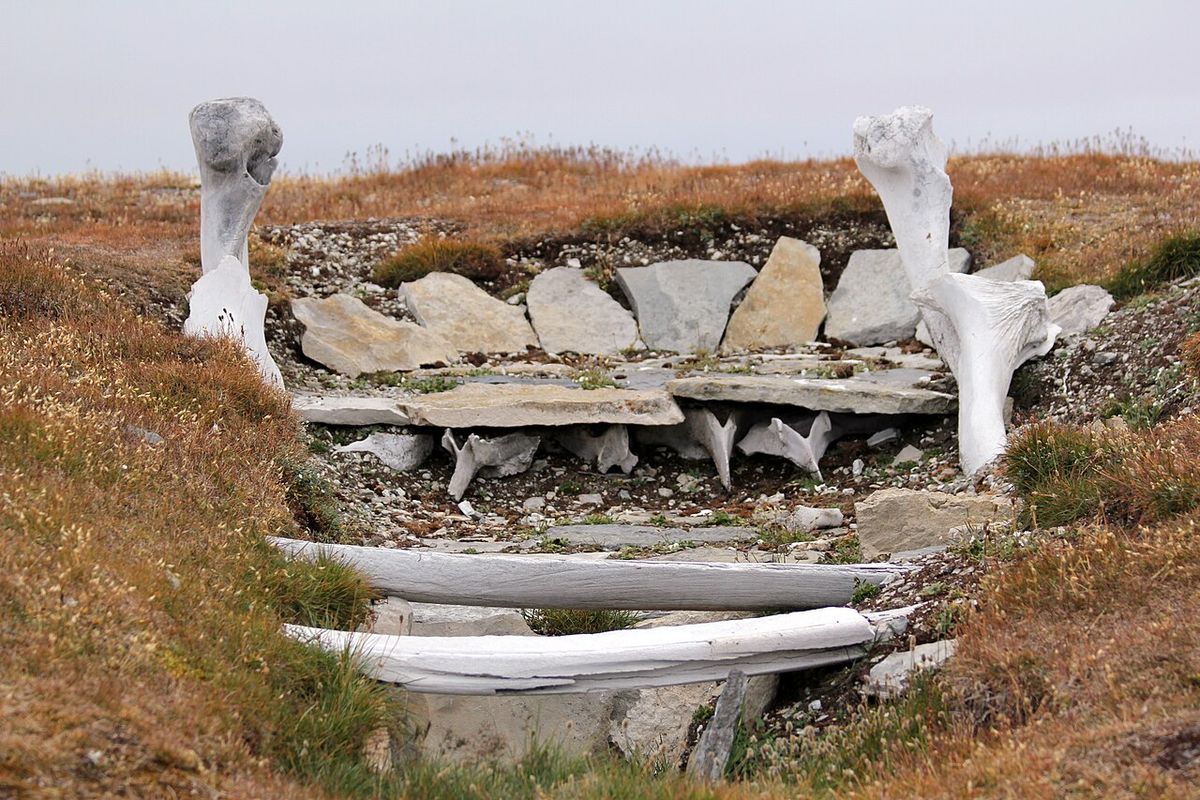
In the interior of British Columbia, semi-sedentary peoples like the Secwepemc built semi-subterranean pit houses, known locally by the depressions called quiggly holes. These circular dwellings featured a wooden superstructure over a deep pit, insulated with earth. Along the Pacific coast, the Haida, Kwakwaka’wakw, and others used advanced red cedar carpentry to construct large plank houses, often decorated with monumental heraldic poles. In the Arctic, where wood was scarce, the Inuit innovated the snow-block igloo for winter shelter and used skin tents in summer, while the Thule people earlier used whale bones to frame semi-subterranean structures. Beyond mere shelter, these dwellings often served as cosmological models, linking inhabitants to the spiritual universe.
Historical Disruption and Housing Challenges
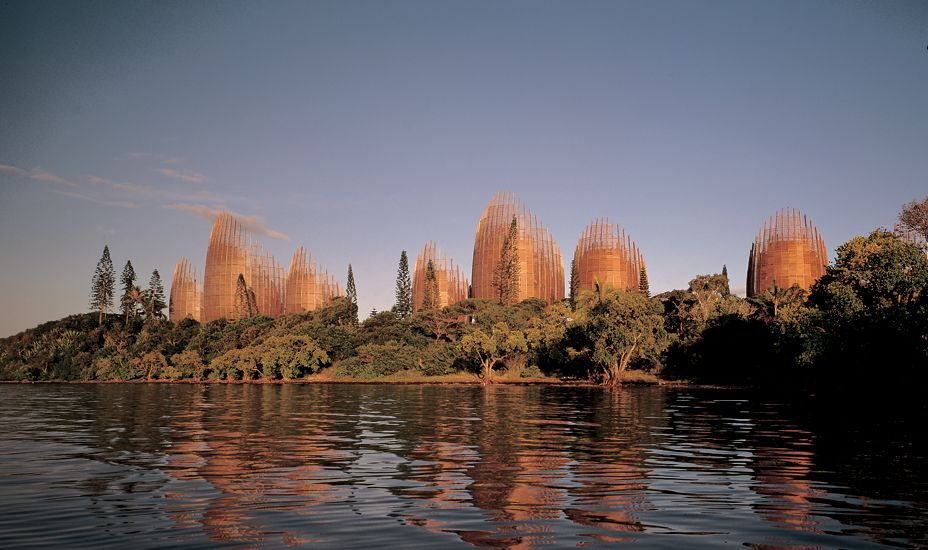
The imposition of colonial settlement and reserve systems deeply disrupted Indigenous architectural traditions and housing conditions. As settlers arrived, Indigenous peoples were encouraged to relocate to reserves and adopt sedentary farming, a sharp departure from nomadic or semi-nomadic lifestyles. This transition, coupled with the loss of traditional hunting grounds, eroded the practical application of traditional building knowledge. After the Second World War, while much of Canada experienced a housing and economic boom, many Indigenous communities on remote reserves were left behind, living in overcrowded dwellings that frequently lacked basic amenities like running water and adequate sanitation.
The mid-20th century brought improved health services, which increased life expectancy and reduced infant mortality, but these gains often exacerbated existing overcrowding. Since the 1960s, on-reserve housing conditions have seen limited improvement, with overcrowding, poor maintenance, and a lack of basic infrastructure remaining critical issues. These substandard living conditions have been identified as significant factors driving migration to urban centres, where Indigenous peoples often face new challenges related to homelessness, transience, and inadequate tenancy. The legacy of these housing disparities shows the ongoing need for culturally appropriate and community-led housing solutions.
The Rise of Contemporary Indigenous-Led Design
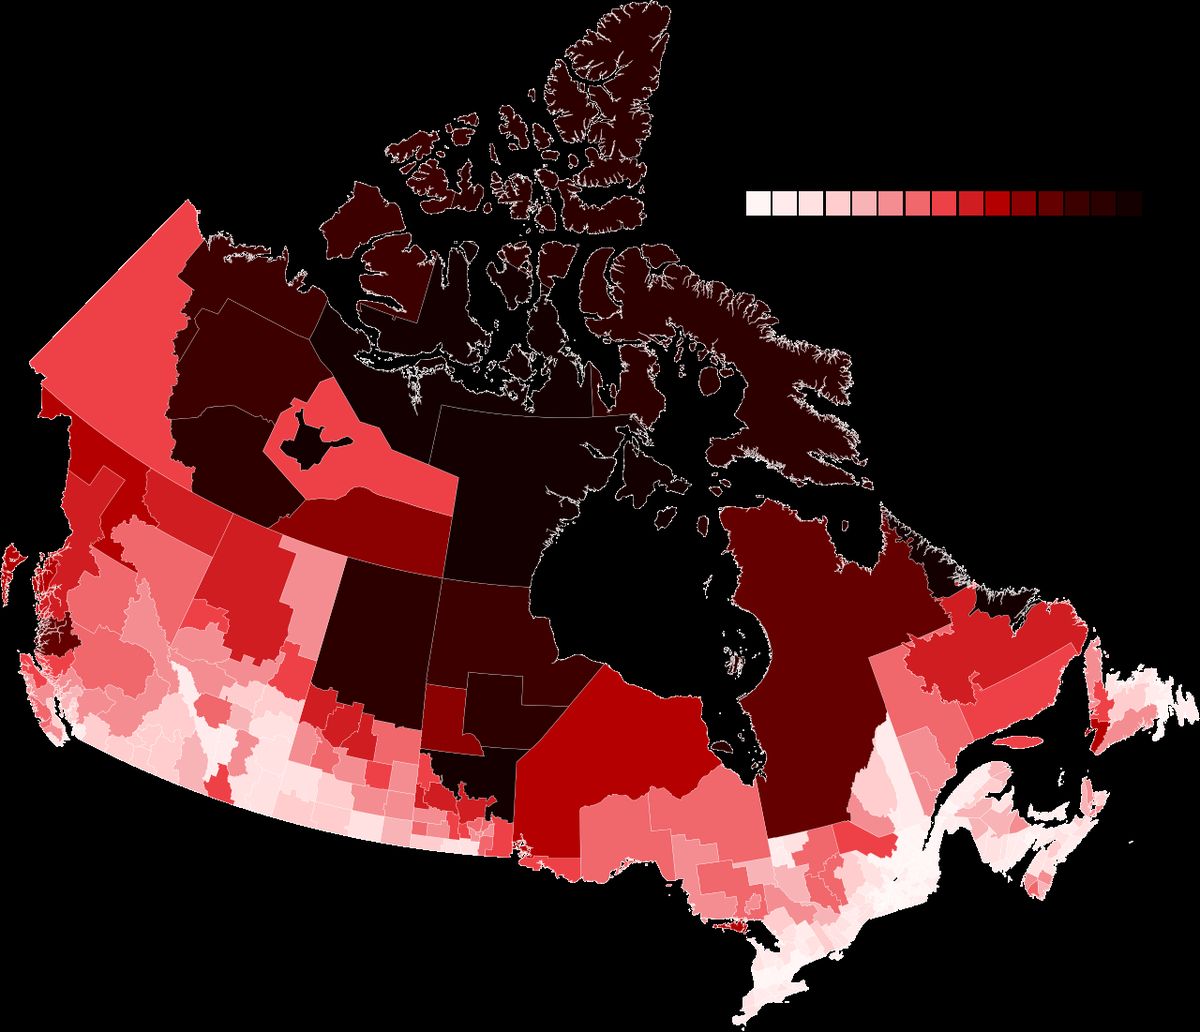
Canada is currently experiencing an unprecedented surge in Indigenous-initiated architecture and landscape design, moving far beyond stereotypical imagery. This movement encompasses both the continuous rebuilding of traditional ceremonial spaces and the creation of new buildings for cultural interaction, healing, and education. A growing number of projects integrate Indigenous design principles into existing urban buildings and landscapes. Indigenous architectural expression is not homogeneous, reflecting the diversity of over 630 First Nation reserve communities, Inuit settlements, and Métis regions, each with distinct traditions, histories, and interpretations of culture through environmental design.
Contemporary Indigenous architecture often aims to pronounce a community's cultural persistence and self-determination. Projects range from reconstructions of traditional forms to contemporary designs that blend modern materials with symbolic references. This work is increasingly led by university-trained Indigenous architects, landscape architects, and designers who incorporate cultural references, ethnoarchitectural styles, and deep engagement with community and place. The field is supported by a growing infrastructure of fellowships, task forces, and educational programs dedicated to advancing Indigenous knowledge within the architectural profession.
Notable Projects and Architectural Firms
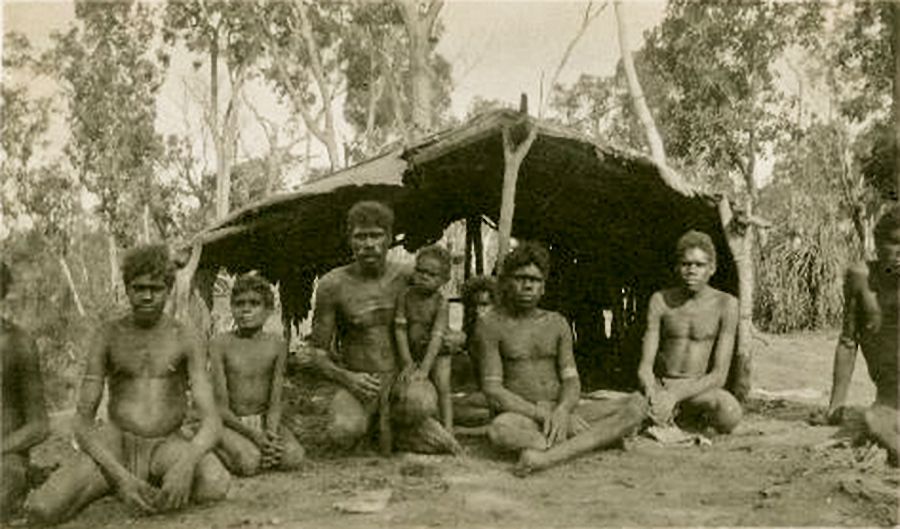
A number of significant buildings across Canada exemplify the principles and aspirations of contemporary Indigenous architecture. These projects serve as community hubs, educational facilities, and cultural landmarks, often designed through extensive consultation with Indigenous clients and knowledge keepers. The First Peoples House at the University of Victoria, designed by Alfred Waugh of Formline Architecture, is inspired by the Coast Salish longhouse and serves as a home away from home for Indigenous students. The Squamish Lil'wat Cultural Centre in Whistler, British Columbia, presents the cultures of the two host nations through its design and programming. The Canadian Museum of History in Gatineau, Quebec, features design elements that acknowledge Indigenous histories and presence.
- First Peoples House, University of Victoria (Formline Architecture)
- Squamish Lil'wat Cultural Centre, Whistler, BC
- Canadian Museum of History, Gatineau, QC
- First Nations Longhouse, University of British Columbia, Vancouver, BC
- Aboriginal Gathering Place Pavilion, Capilano University, North Vancouver, BC
- MacOdrum Library, Carleton University, Ottawa, ON
- Hôtel-Musée Premières Nations, Wendake, QC
- Centre for Native Child and Family Services, Toronto, ON (LGA Architectural Partners)
- First Nations University, Regina, SK
- The Spirit Garden, Prince Arthur's Landing, Thunder Bay, ON
Education, Advocacy, and Institutional Support
Formal and informal educational initiatives are crucial to fostering the next generation of Indigenous design professionals and integrating Indigenous knowledge into architectural practice. The Canadian Architecture Forums on Education (CAFÉ), presented by the Canadian Architecture Students Association (CASA-ACÉA), is a key national platform. In March 2026, CAFÉ hosted a series titled Indigenous Knowledge and Design at universities including Toronto, Dalhousie, McGill, Manitoba, and Toronto Metropolitan University. These events featured panels with Indigenous architects, elders, and designers, such as a March 2026 panel at the University of Toronto with Anishinaabe architect Erik Skouris, Elder Trina Moyan, and designer Johl Whiteduck Ringuette, moderated by Métis student Julien Todd.
Professional advocacy is advanced through bodies like the Royal Architectural Institute of Canada's Indigenous Task Force, which includes members like Erik Skouris and Julien Todd. The task force works to incorporate Indigenous perspectives into architectural policy and education. The Indigenous-led Design Fellowship Program at the Canadian Centre for Architecture (CCA), established in 2022, provides critical support for emerging Indigenous designers. The 2026 fellowship offered a CAD 10,000 stipend and a residency to undertake projects relevant to their communities, with a selection committee including architects Tiffany Shaw and Whare Timu. These programs collectively aim to address the historical absence of Indigenous voices in architectural collections and curricula.
Key Practitioners and Thought Leaders
The field of Indigenous architecture in Canada is shaped by a growing community of practitioners, elders, and researchers who bridge cultural knowledge and professional design. Alfred Waugh, founder of Formline Architecture, is a leading figure whose work includes the award-winning First Peoples House at the University of Victoria. Erik Skouris, an Anishinaabe Ojibwe architect from Michipicoten First Nation practicing with Two Row Architect, serves on the RAIC Indigenous Task Force and has taught at Toronto Metropolitan University. Elder Trina Moyan, a nehiyaw iskwew (Plains Cree) artist and activist, co-founded the consulting firm Bell & Bernard and contributes to advisory groups like the Daniels First Peoples Leadership Advisory Group.
Designer and food sovereignist Johl Whiteduck Ringuette, Anishnawbe and Algonquin from Nipissing First Nation, co-founded Miinikaan Innovation & Design and focuses on land-based culinary education. Métis architecture student Julien Todd leads the Daniels Indigenous Design Coalition and acts as a student advisor for CAFÉ. Other influential voices include Janna Levitt of LGA Architectural Partners and Calvin Brook of BrookMcIlroy, who have participated in dialogues on architecture and reconciliation. Prominent researchers include Wanda Dalla Costa, the first First Nations woman to become a Canadian architect, and David Fortin, the first Indigenous Director of a school of architecture in Canada at Laurentian University.
- Alfred Waugh (Founder, Formline Architecture)
- Erik Skouris (Architect, Two Row Architect. RAIC Indigenous Task Force)
- Trina Moyan (Elder, Artist, Co-founder of Bell & Bernard)
- Johl Whiteduck Ringuette (Designer, Co-founder of Miinikaan Innovation & Design)
- Julien Todd (Métis Architecture Student, Daniels Indigenous Design Coalition)
- Janna Levitt (Partner, LGA Architectural Partners)
- Calvin Brook (Co-Founder, BrookMcIlroy)
- Douglas Cardinal (Architect)
- Patrick Stewart (Architect)
- Wanda Dalla Costa (Architect, Researcher)
- David Fortin (Researcher, Director)
Methodologies and Principles in Practice
Indigenous design methodologies in Canada often centre on deep relationships with land, community consultation, and cultural protocols. A core concept is Designing with Country, an approach that privileges the Indigenous experience of land as a living entity with its own agency and history. This methodology involves understanding the specific stories, ecologies, and spiritual significance of a place before any physical intervention. Design processes are typically collaborative and iterative, involving extensive dialogue with community elders, knowledge keepers, and end-users to ensure the architecture reflects local values, social structures, and environmental stewardship principles.
These methodologies frequently challenge conventional Western architectural practices by incorporating circularity, symbolism, and narratives tied to the land. Projects might integrate traditional materials, spatial arrangements that reflect kinship patterns, and elements that facilitate cultural practices such as ceremony, storytelling, or communal gathering. The goal is to create spaces that are not only functional but also act as agents of cultural continuity, healing, and identity affirmation. This represents a significant shift from architecture as a service provided to communities to architecture as a process deeply embedded within and directed by those communities.
Future Directions and Ongoing Conversations
The future of Indigenous architecture in Canada is oriented toward greater self-determination, increased representation in the profession, and the ongoing integration of Indigenous knowledge systems into the mainstream built environment. Key conversations focus on how architecture can actively contribute to reconciliation, a topic notably absent from the Truth and Reconciliation Commission's specific Calls to Action. There is a critical examination of terms like "indigenizing spaces," with a preference for frameworks that emphasize Indigenous-led design and sovereignty over cultural appropriation or tokenistic inclusion. The growing number of Indigenous graduates from architecture and design programs promises to further transform the field from within.
Supportive programs like the CCA Indigenous-led Design Fellowship and educational series like CAFÉ 2026 indicate a sustained institutional commitment. The focus is expanding to include not just high-profile cultural centres but also essential infrastructure and housing. Landscape projects that address urgent community needs for clean water, food sovereignty, and climate resilience are also part of this focus. As this movement grows, it continues to challenge colonial narratives in the built environment and advocate for an architecture that is fundamentally relational and respectful of treaty rights.
Questions about Indigenous architecture
What are some examples of traditional Indigenous architecture in Canada?
Traditional Indigenous architecture in Canada includes several distinct forms developed over millennia. In the eastern woodlands, Algonquian peoples built portable, dome-shaped wigwams covered with bark or mats. The Iroquois constructed large, permanent longhouses from sapling frames and bark for agricultural communities. On the prairies, nations used the conical tipi made of poles and bison hides for a nomadic lifestyle. The interior of British Columbia featured semi-subterranean pit houses, while the Pacific coast was known for large cedar plank houses with monumental poles. In the Arctic, the Inuit developed the snow-block igloo for winter and used skin tents in summer.
Who are some prominent Indigenous architects working in Canada today?
Prominent Indigenous architects in Canada include Alfred Waugh, founder of Formline Architecture and designer of the First Peoples House at the University of Victoria. Erik Skouris, an Anishinaabe Ojibwe architect from Michipicoten First Nation, practices with Two Row Architect and serves on the Royal Architectural Institute of Canada's Indigenous Task Force. Other key figures include Douglas Cardinal, known for the Canadian Museum of History, and Patrick Stewart. Wanda Dalla Costa is the first First Nations woman to become a Canadian architect and owns Redquill Architecture.
What is the Indigenous-led Design Fellowship at the CCA?
The Indigenous-led Design Fellowship is a program established in 2022 by the Canadian Centre for Architecture (CCA) in Montreal. It invites Indigenous designers, including architects, urban planners, and other built environment professionals, to submit projects that support Indigenous communities and engage with the CCA's collection. Each year, two fellows receive a CAD 10,000 stipend to support four months of work on a project that can range from advocacy for basic infrastructure to research on land-based knowledge. Fellows then undertake a one-week residency at the CCA. The 2026 selection committee included architects Tiffany Shaw and Whare Timu.
What was the CAFÉ 2026 series about?
CAFÉ 2026, presented by the Canadian Architecture Students Association (CASA-ACÉA), was a national series of forums in March 2026 titled Indigenous Knowledge and Design. It was hosted at universities in Toronto, Halifax, Winnipeg, and Montreal to address the need for stronger Indigenous perspectives in architectural education. The events featured panels with Indigenous architects, elders, and knowledge keepers. A key panel at the University of Toronto in March 2026 included Anishinaabe architect Erik Skouris, Elder Trina Moyan, and designer Johl Whiteduck Ringuette, moderated by Métis student Julien Todd. The series aimed to create space for dialogue on Indigenous-led design.
How does contemporary Indigenous architecture address issues of reconciliation?
Contemporary Indigenous architecture addresses reconciliation by centring Indigenous knowledge, sovereignty, and self-determination in the design process. It moves beyond symbolism to create spaces that actively support cultural practice, healing, and community well-being. This involves deep consultation with Indigenous clients and elders, using design methodologies that honour relationships to the land. Projects like cultural centres, educational facilities, and healing lodges provide tangible spaces for cultural continuity and education for both Indigenous and non-Indigenous peoples. The field advocates for greater Indigenous representation in the profession and challenges colonial histories embedded in the built environment.
What are the main challenges with housing in Indigenous communities?
The main challenges with on-reserve housing in Canada include chronic overcrowding, a severe shortage of dwellings, and a high proportion of homes in need of major repairs. Many houses still lack basic amenities like clean running water and adequate sanitation. These conditions have persisted since the mid-20th century and are linked to historical policies that disrupted traditional living patterns and underfunded infrastructure. Poor housing contributes to health risks and has been a factor in migration to urban areas, where Indigenous peoples may face homelessness and precarious tenancy. Addressing these challenges requires culturally appropriate, community-led housing solutions.
Sources and further reading
- Indigenous architecture (Wikipedia)
- CAFÉ 2026 Panel: Indigenous Knowledge and Design, TSA (torontosocietyofarchitects.ca)
- Indigenous Architecture in Canada: A Step Towards ... (nationaltrustcanada.ca)
- Indigenous-led Design Fellowship Program | CCA (cca.qc.ca)
- 2026 Indigenous-Led Design Fellows Announced, NORR (norr.com)
Checked by the Nosy Mag desk. Last updated 2026-10-30.